
New cabinets and quartz counters get all the attention, yet the circuits behind them decide whether the room works. Good kitchen remodel wiring Orlando homeowners can live with starts on paper, weeks before demolition. Kitchens carry more load per square foot than any other room in the house. Planning that load early is cheaper than chasing it later.
Why Kitchens Are the Hardest Room to Wire
A bedroom might have one general-purpose circuit. A modern kitchen can easily need eight or more. Counter outlets, lighting, and every large appliance pull from the same panel.
Central Florida adds a wrinkle. Most homes here sit on a slab with no basement, so new circuits travel up into the attic and back down inside walls. That routing takes planning, and it takes doing before drywall closes.
Dedicated Circuits Your New Appliances Expect
The National Electrical Code sets a floor, and manufacturers often ask for more. At a minimum, kitchen counters need two 20-amp small-appliance circuits. Beyond that, most appliances want a feed of their own.
- Range or cooktop on a 240-volt circuit sized to the nameplate
- Wall oven on a separate 240-volt circuit
- Microwave or over-range hood on its own 20-amp circuit
- Dishwasher and disposal, each on its own feed
- Fridge on its own circuit, so one trip does not spoil the food
- Task lights under the cabinets on a light circuit, not a counter circuit
GFCI rules now cover most of the kitchen, including several hardwired appliances. Arc-fault breakers cover much of the rest. Both save trouble, and both tend to expose sloppy old splices.
What Kitchen Remodel Wiring Orlando Inspectors Look For
Inspectors in Orange and Seminole counties work from the Florida Building Code, which adopts the National Electrical Code with state amendments. They check box fill, cable support, and wire sizing. They also check how far apart the counter outlets sit.
Island and peninsula outlets get extra attention. Recent code cycles changed how those may be mounted. A face-up outlet in a counter is not allowed, so a pop-up or a side-mounted box solves it cleanly.
Does Your Panel Have Room?
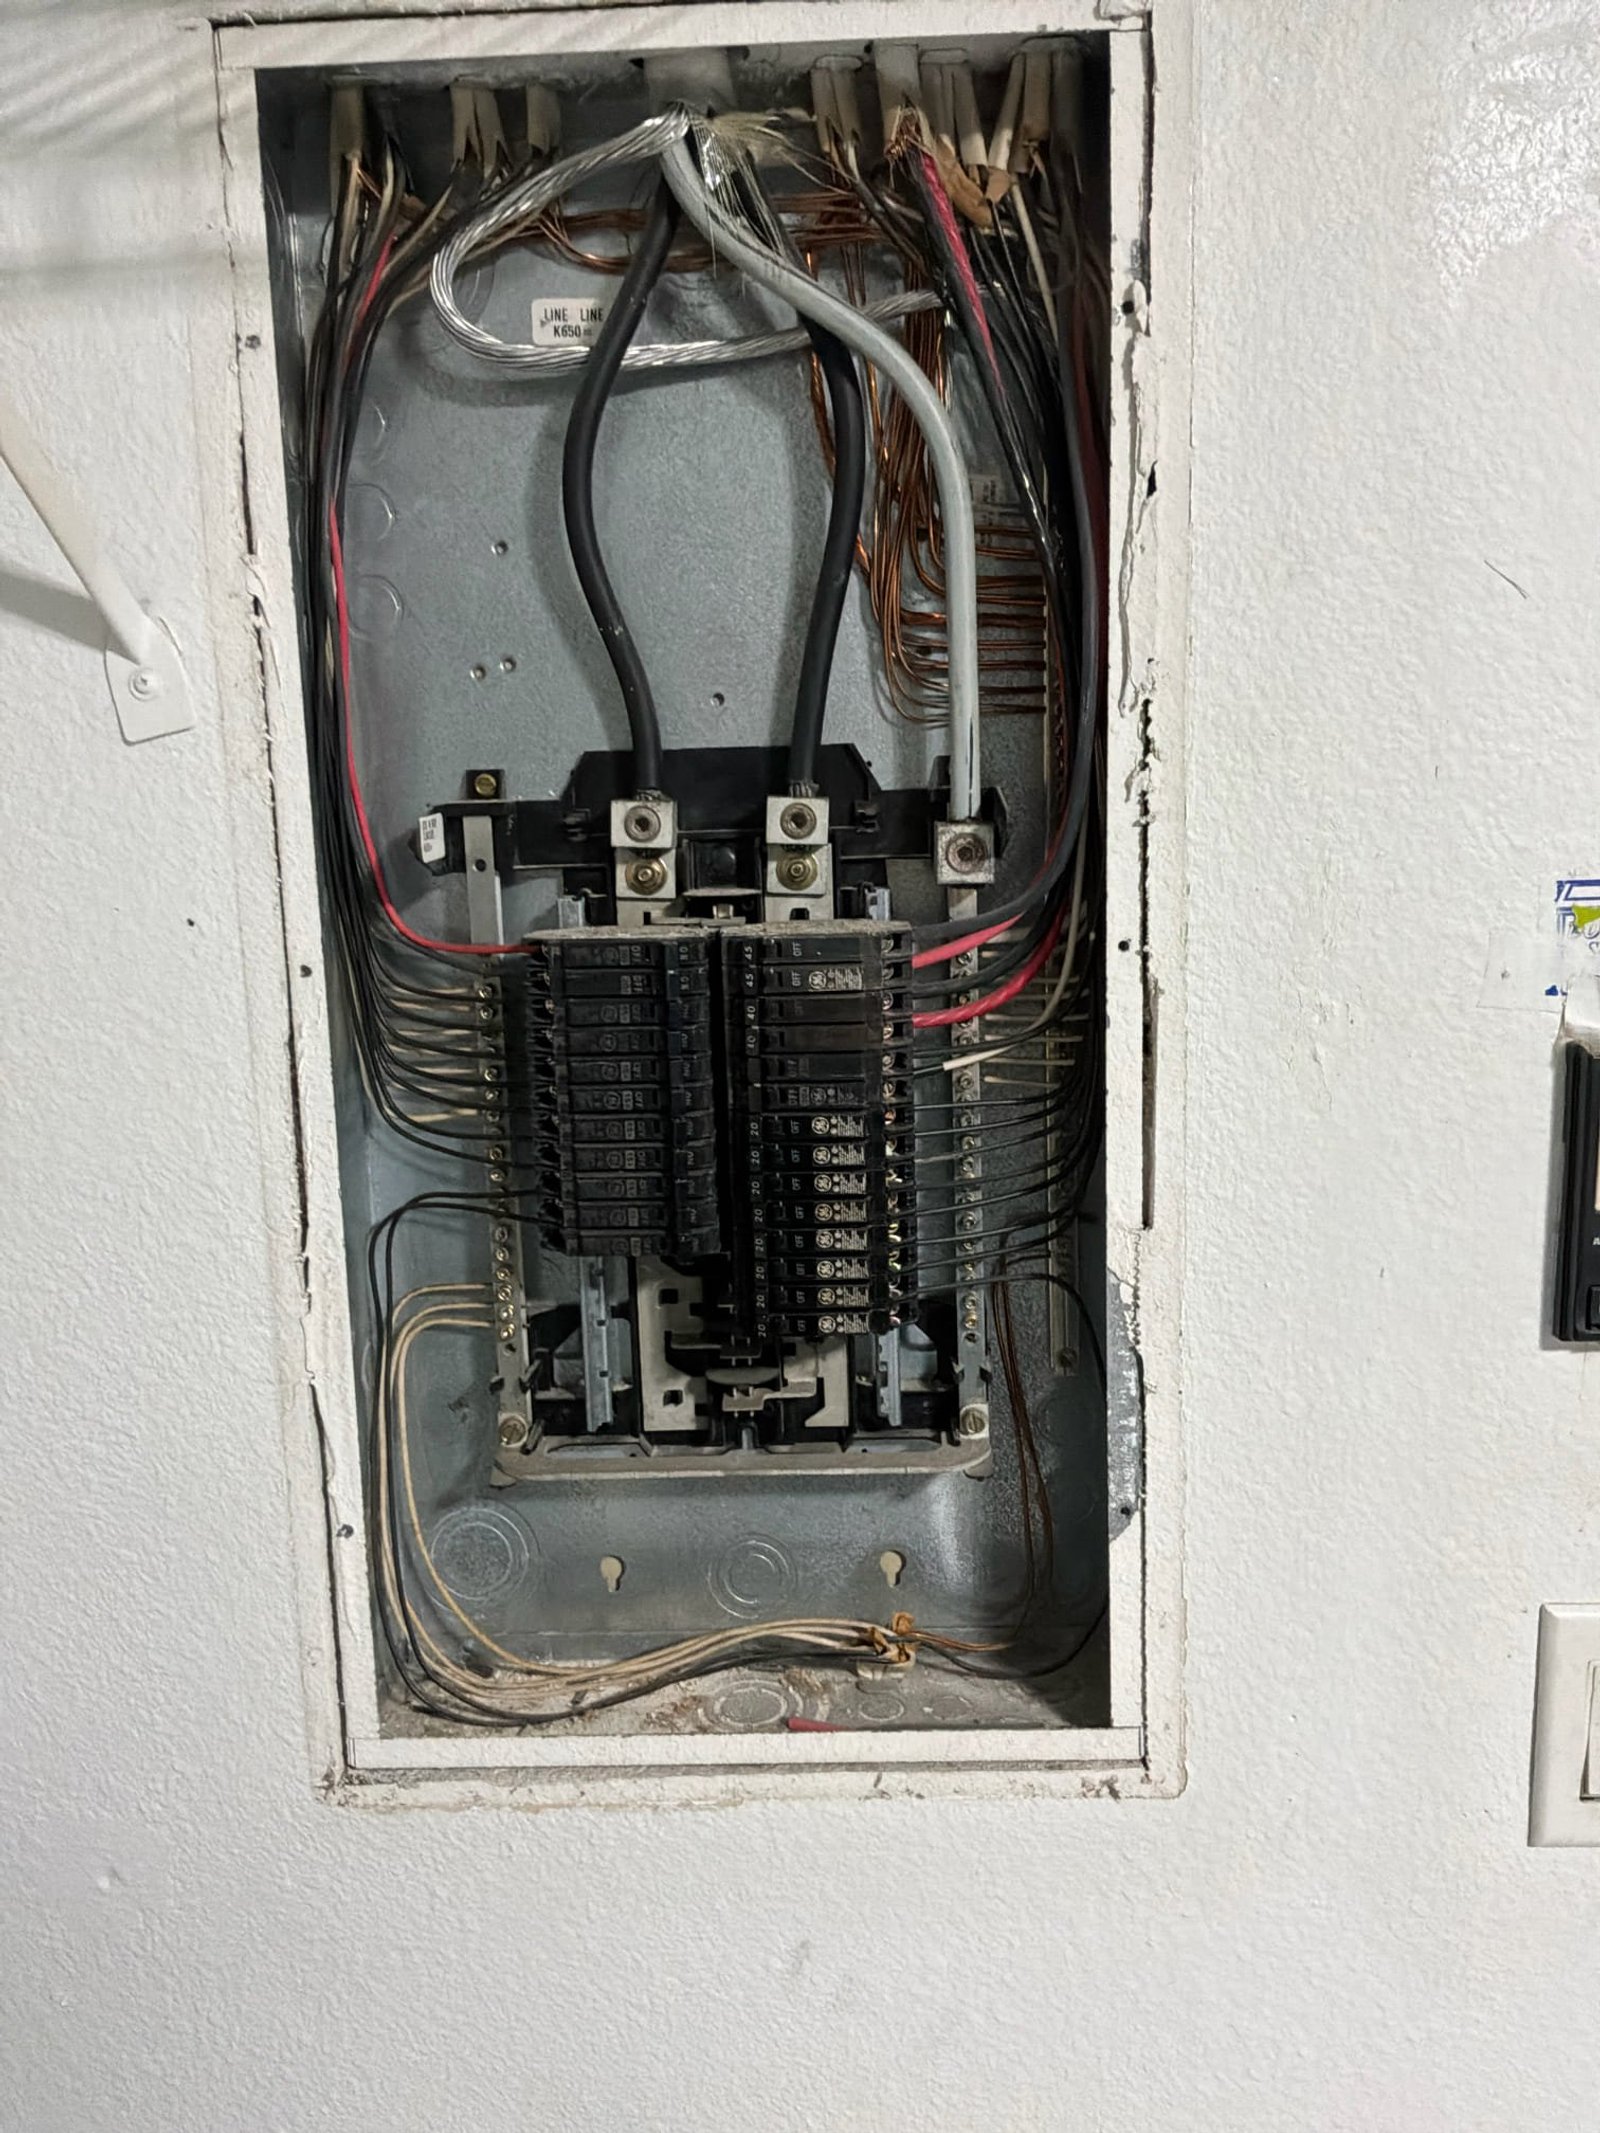
This is the question that stalls remodels. Adding six circuits to a full 150-amp panel is not possible without a plan. We calculate the connected load first, then decide between a subpanel and a service change.
Nearly everything in a Central Florida home runs on power, so headroom goes fast. The AC, a water heater, a pool pump, and maybe an EV charger already share that bus. Our electrical panel upgrade service is often the quiet first phase of a kitchen project.
Older Orlando Kitchens Hide Surprises
Houses in College Park, Audubon Park, and Conway often date to the 1950s through the 1970s. Open a wall there and you may find two-wire circuits with no ground. Some homes from the late 1960s and early 1970s carry aluminum branch wiring.
None of that stops a remodel. It does change the scope, so it belongs in the budget from day one. We found exactly that kind of hidden issue during a kitchen outlet repair in 32817, and the fix stayed small because we caught it early.
Lanais, Outdoor Kitchens, and Damp Air
Plenty of local remodels push cooking out to a screened lanai. Those circuits live in a different world. Boxes and covers need weather-resistant ratings, receptacles need GFCI protection, and hardware needs to shrug off salt-laden, humid air.
Run the outdoor circuits at the same time as the indoor ones. Trenching and attic work cost far less when the walls are already open. Waiting until next year usually doubles the labor.
Decide These Things Before the Rough-In
Once drywall goes up, changes get expensive. The kitchen remodel wiring Orlando crews install disappears behind finished walls within days. So a short list of decisions has to be locked early.
- Exact appliance models, since nameplate ratings drive circuit sizing
- Whether the range is gas-ready, electric, or induction
- Island size and where receptacles will physically land
- Number of pendants and whether they share one switch
- Where the microwave, the coffee station, and any wine fridge will sit
- Whether a future EV charger will share the same panel
Smart appliances add one more layer. Wi-Fi ovens, screen-equipped fridges, and linked hoods all want steady, clean power. Pulling a spare wire now costs very little. Opening a wall later does not.
Plan Lighting Before the Ceiling Closes
Lighting is the layer people regret skipping. Recessed cans handle general light, pendants mark the island, and task light under the cabinets makes prep easier. Switch locations matter as much as fixture locations.
LED gear keeps getting better, and rated fixtures cut both energy and heat. You can compare the ratings through ENERGY STAR before you buy. Our guide to under-cabinet lighting for Orlando kitchens covers placement in more detail.
Permits, Sequence, and Timing
Electrical work in a kitchen remodel needs a permit and a rough-in inspection. That inspection happens while walls are open, so the schedule has to respect it. Skipping the step creates problems at resale and with insurers.
Call an electrician during design, not on demo day. It saves money, and it is the same advice we give in our article on calling an Orlando electrician before your renovation. Groups such as the NFPA also publish plain background on kitchen fire risks.
Ready to Start Your Kitchen Project?
We handle the kitchen remodel wiring Orlando homeowners need from load calculation through final inspection. Our licensed electricians work across Orlando, Winter Park, Oviedo, Ocoee, Winter Garden, and Altamonte Springs. Call (407) 490-0004 to talk through your plans. Thomas Edison Electric holds Florida license EC13015487.